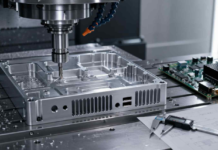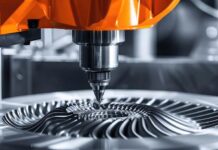

Most small to medium industrial facilities operate within constrained physical boundaries that require careful planning and strategic thinking. These limitations often stem from urban locations, lease agreements, or budget constraints that prevent expansion. Understanding the specific challenges your facility faces helps identify which optimization strategies will provide the most benefit. A thorough assessment of your current space usage patterns reveals opportunities for improvement that might not be immediately obvious.
Flexible Workspace Design Principles
Creating adaptable work areas allows facilities to respond quickly to changing production demands or seasonal fluctuations. Modular workstations and mobile equipment enable rapid reconfiguration without major renovations or permanent structural changes. This flexibility proves particularly valuable for facilities that handle multiple product lines or experience varying production volumes throughout the year. The design approach focuses on creating spaces that can serve multiple purposes depending on current operational needs.
Water Storage in Limited Spaces
Vertical water tanks provide essential storage capacity while minimizing the floor space footprint required for industrial water needs. These tanks can be positioned strategically to serve multiple areas of a facility while maintaining easy access for maintenance and monitoring. The vertical design allows for substantial storage volume without consuming valuable production floor space. Industrial water system providers can recommend tank configurations and capacities, like a 1000 gallon poly tank, based on your facility’s water usage patterns and available vertical space.
Multi-Level Operational Concepts
Mezzanine floors and elevated platforms create additional usable space within existing building structures. These installations can house offices, light manufacturing activities, or storage areas while preserving ground-level space for primary operations. The structural requirements and building codes vary significantly based on intended use and local regulations.
Compact Automated Material Handling Solutions
The KMA-60 SmartLoader represents a category of compact automated material handling equipment designed specifically for facilities with limited floor space. These systems automate the loading and unloading processes while occupying minimal square footage compared to traditional manual handling areas. This automatic CNC pallet loading system reduces the need for wide aisles and staging areas typically required for manual material handling operations. Industrial automation suppliers and material handling specialists can provide detailed specifications and site assessments to determine compatibility with your facility’s layout and operational requirements.
Equipment Consolidation Strategies
Combining multiple functions into single pieces of equipment reduces overall space requirements while often improving operational efficiency. Multi-purpose machines and integrated systems eliminate the need for separate pieces of equipment that each require their own floor space and utility connections. This approach particularly benefits facilities with diverse operational needs that traditionally required multiple specialized machines.
Advanced Racking and Shelving Systems
High-density storage systems maximize storage capacity through innovative racking designs and space-efficient configurations. These systems can accommodate various product sizes and weights while maintaining easy access for inventory management and retrieval. The selection of appropriate racking systems depends on product characteristics, handling equipment, and inventory turnover rates.
Mobile Equipment Integration
Portable and wheeled equipment allows for dynamic space utilization by enabling equipment to be moved based on current operational needs. This mobility reduces the need for dedicated floor space for each piece of equipment and allows facilities to adapt quickly to changing production requirements. Mobile workstations, tool carts, and portable inspection equipment contribute to more flexible and efficient space usage. The approach works particularly well for facilities with variable production schedules or seasonal operational changes.
Overhead Space Utilization
Ceiling-mounted systems and overhead conveyors take advantage of unused airspace above production areas without interfering with ground-level operations. These installations can handle material transport, storage, and even some processing activities while keeping floor space completely clear for other uses. The overhead approach works particularly well for facilities with consistent material flow patterns and adequate ceiling height for safe installation and maintenance access.
Lean Manufacturing Space Applications
Implementing lean manufacturing principles specifically focused on space reduction eliminates waste in facility layout and material flow patterns. This approach identifies and removes unnecessary storage areas, redundant processes, and inefficient movement patterns that consume valuable floor space. The methodology emphasizes creating continuous flow systems that minimize work-in-progress inventory and staging areas.
Shared Resource Areas
Centralized service areas for common functions like maintenance, quality control, and administrative tasks reduce the total space requirements compared to distributed individual stations. These shared spaces can serve multiple production lines or departments while maintaining easy access for all users. The consolidation approach reduces duplicate equipment, storage requirements, and utility connections throughout the facility.
Modular Building Systems
Prefabricated modular structures within existing facilities create defined spaces for specific functions without permanent construction or major renovations. These systems can house offices, clean rooms, storage areas, or specialized production spaces while remaining completely removable and reconfigurable. The modular approach allows for rapid deployment and easy relocation as operational needs change over time.
Space optimization in small to medium industrial facilities requires a strategic approach that balances immediate operational needs with long-term flexibility. The strategies outlined above demonstrate that significant improvements in space utilization can be achieved through careful planning and the right combination of solutions. Each facility will benefit from a different mix of these approaches based on their specific operational requirements, physical constraints, and growth projections. Working with experienced industrial specialists in each area helps identify the most effective solutions while avoiding costly mistakes that could limit future options.
Want to know about “Transforming Your Home with Patios in Brisbane” Check out our “Industry” category.